Test parts for the instant quote
16 sheet-metal parts, from a 2 in bracket to a 48 in chassis rail, and 4 files with a design problem on purpose. Each bent part comes as the 3D model (STEP) and its flat pattern (DXF in inches, bend lines on layer BEND with the angle and direction noted next to each one). Each part also comes as a full shop drawing (17 × 11 in sheet, DXF and PDF) with the flat pattern drawn at a scale, the bent views and a title block, the way an engineer sends a part. Below them are 10 machined parts, each a STEP model with its PDF drawing. Drop any of them into the instant quote and compare what it reads with the facts here.
- All formats: STEP, IGES, STL, GLB, DXF and the shop drawings 8.4 MB, zip
- Machined parts: STEP models with PDF drawings
- Complex parts: frames, a wheel, a casting, a big assembly
- manifest.csv every file with its size, area, volume and solids
- manifest.json
Flat patterns use the shop's K-factor for each material: 0.42 for mild and galvanized steel, 0.44 for stainless, 0.45 for aluminum 6061-T6. Each bend adds θ · (r + K · t) to the flat blank, so the quote's flat size should match the one listed here within 0.01 in.
Every model also comes as IGES (millimeters), binary STL (millimeters) and GLB (meters, Y up, as glTF viewers expect). The instant quote reads STEP, IGES and DXF; STL, GLB and OBJ are meshes without exact thickness and bends, so they go with a quote request and the quote says so.
Parts
L-bracket, 2 × 2 in
The simplest bend: one 90° bend, inside radius about the thickness, two holes per leg.
- Material
- Mild steel, 16 ga (0.0598 in)
- Bends
- 1: 90° up; inside radius 0.063 in
- Flat blank
- 3.893 × 1.500 in
- Bent size
- 2.00 × 1.50 × 2.00 in
- K-factor
- 0.42
- Holes
- 4 round
- l-bracket-16ga.step 47 KB
- l-bracket-16ga-flat.dxf 37 KB
- IGS 43 KB
- STL 57 KB
- GLB 31 KB
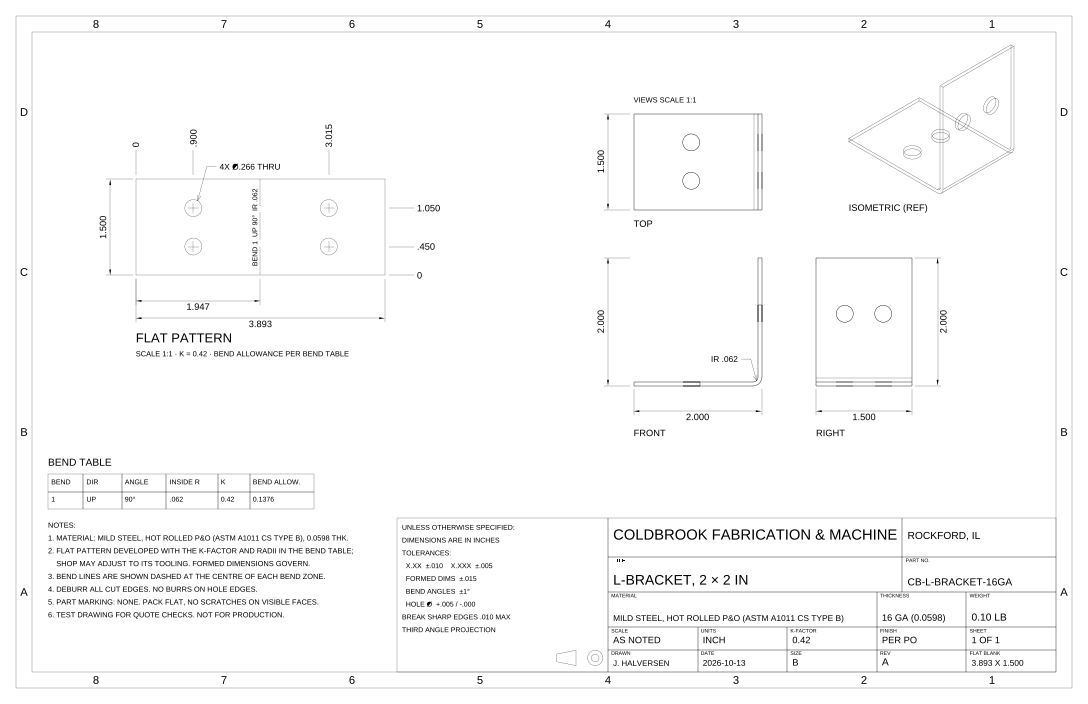
Shop drawing, flat pattern at 1:1
The instant quote: Reads the flat pattern on the sheet: 3.89 × 1.50 in, 1 bend, $8.24 each at 10.
- l-bracket-16ga-drawing.dxf 198 KB
- PDF 254 KB
Angle bracket with gusset bolt holes
Heavier gauge (11 ga) and a larger inside radius (0.125 in); holes on the centre line for a bolted gusset plate.
- Material
- Mild steel, 11 ga (0.1196 in)
- Bends
- 1: 90° up; inside radius 0.125 in
- Flat blank
- 5.786 × 3.000 in
- Bent size
- 3.00 × 3.00 × 3.00 in
- K-factor
- 0.42
- Holes
- 6 round
- angle-bracket-gusset-11ga.step 56 KB
- angle-bracket-gusset-11ga-flat.dxf 37 KB
- IGS 52 KB
- STL 90 KB
- GLB 48 KB
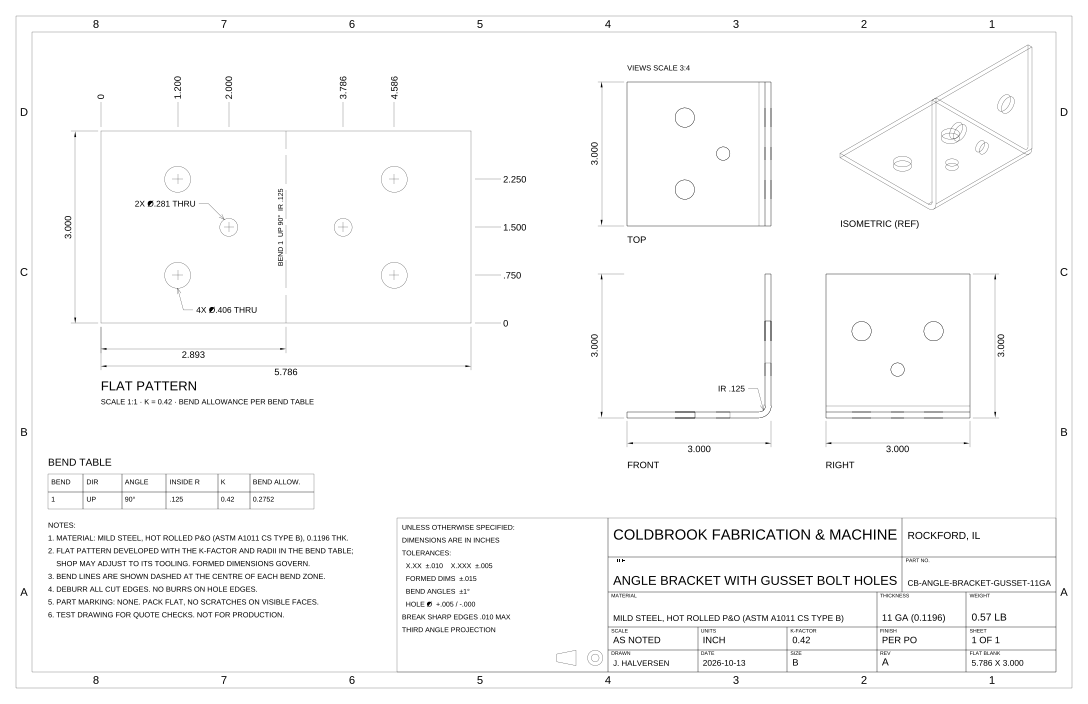
Shop drawing, flat pattern at 1:1
The instant quote: Reads the flat pattern on the sheet: 5.79 × 3.00 in, 1 bend, $9.22 each at 10.
- angle-bracket-gusset-11ga-drawing.dxf 245 KB
- PDF 274 KB
Z-bracket
Two bends in opposite directions (UP then DOWN): the unfold must turn each flange the right way.
- Material
- Mild steel, 14 ga (0.0747 in)
- Bends
- 2: 90° up, 90° down; inside radius 0.078 in
- Flat blank
- 3.733 × 2.000 in
- Bent size
- 2.42 × 2.00 × 1.50 in
- K-factor
- 0.42
- Holes
- 4 round
- z-bracket-14ga.step 63 KB
- z-bracket-14ga-flat.dxf 37 KB
- IGS 55 KB
- STL 64 KB
- GLB 34 KB
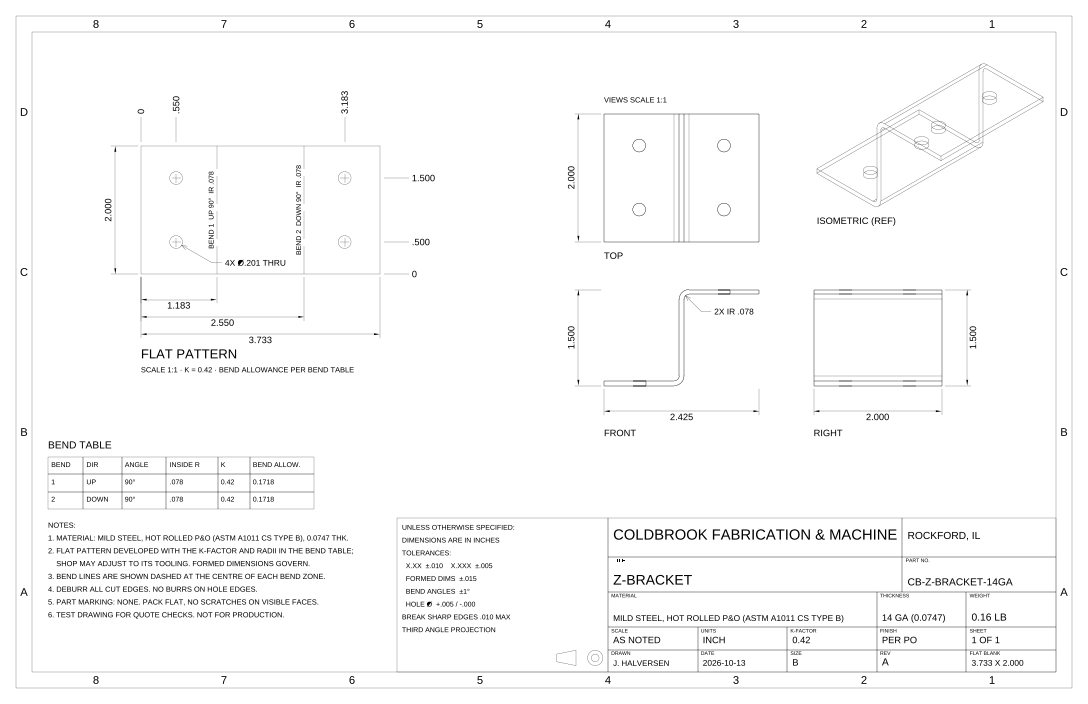
Shop drawing, flat pattern at 1:1
The instant quote: Reads the flat pattern on the sheet: 3.73 × 2.00 in, 2 bends, $9.53 each at 10.
- z-bracket-14ga-drawing.dxf 222 KB
- PDF 264 KB
U-channel, 12 in
Two bends the same way, a 12 in long part; holes in the web and the legs.
- Material
- Mild steel, 11 ga (0.1196 in)
- Bends
- 2: 90° up, 90° up; inside radius 0.125 in
- Flat blank
- 4.572 × 12.000 in
- Bent size
- 1.50 × 12.00 × 2.00 in
- K-factor
- 0.42
- Holes
- 7 round
- u-channel-11ga.step 77 KB
- u-channel-11ga-flat.dxf 38 KB
- IGS 69 KB
- STL 105 KB
- GLB 55 KB
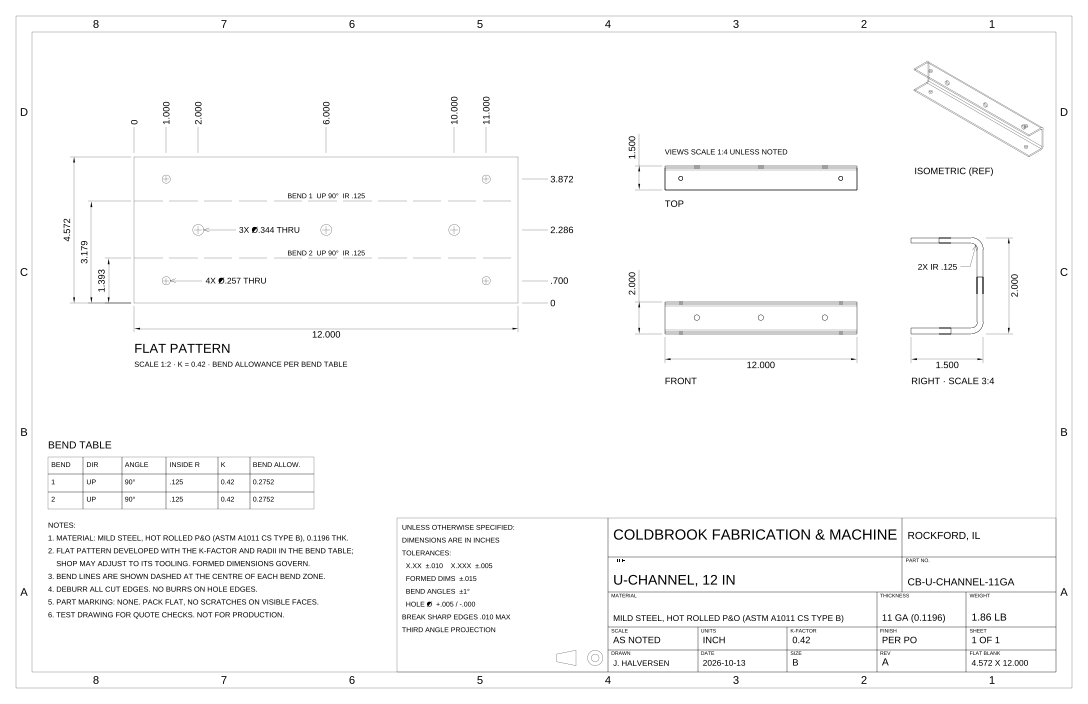
Shop drawing, flat pattern at 1:2
The instant quote: Reads the flat pattern on the sheet: 12.00 × 4.57 in, 2 bends, $12.17 each at 10.
- u-channel-11ga-drawing.dxf 283 KB
- PDF 282 KB
Hat channel, 24 in
Four bends, UP, DOWN, DOWN, UP; galvanized 16 ga (0.0635 in, a different gauge table from mild steel).
- Material
- Galvanized steel, 16 ga (0.0635 in)
- Bends
- 4: 90° up, 90° down, 90° down, 90° up; inside radius 0.063 in
- Flat blank
- 4.552 × 24.000 in
- Bent size
- 2.87 × 24.00 × 1.00 in
- K-factor
- 0.42
- Holes
- 8 round
- hat-channel-galv16.step 112 KB
- hat-channel-galv16-flat.dxf 38 KB
- IGS 97 KB
- STL 127 KB
- GLB 67 KB
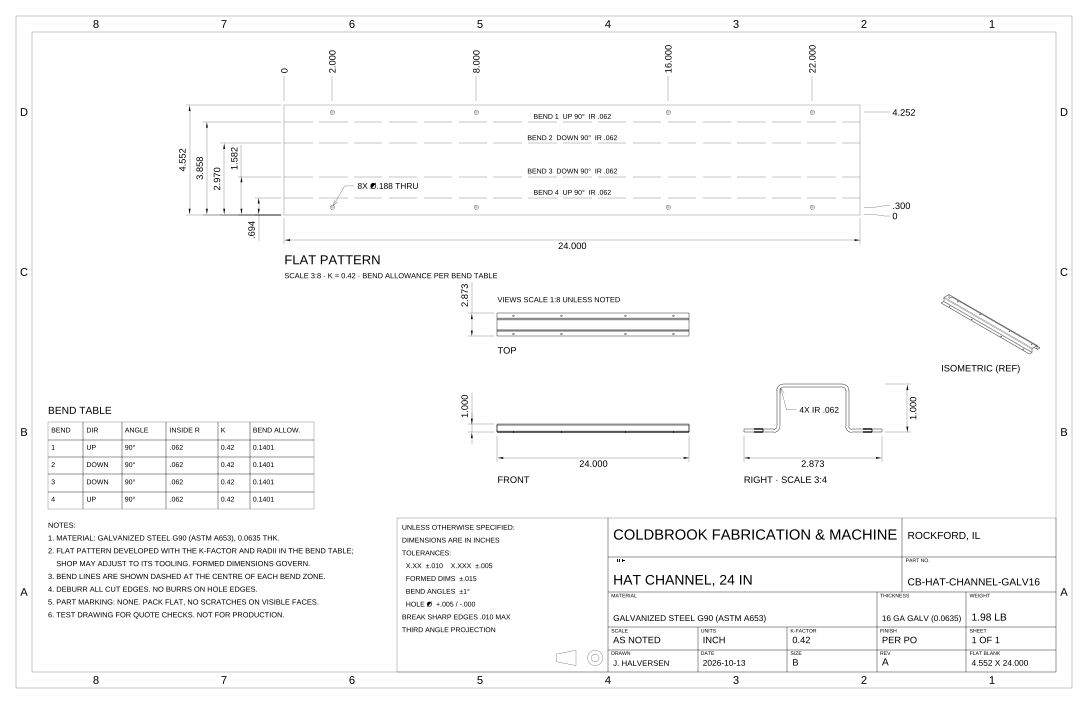
Shop drawing, flat pattern at 3:8
The instant quote: Reads the flat pattern on the sheet: 24.00 × 4.55 in, 4 bends, $15.05 each at 10.
- hat-channel-galv16-drawing.dxf 391 KB
- PDF 309 KB
Shelf bracket with slots
Slots (obround cut-outs) on both legs: read as cut-outs, with their cut length and pierces.
- Material
- Mild steel, 14 ga (0.0747 in)
- Bends
- 1: 90° up; inside radius 0.078 in
- Flat blank
- 10.866 × 1.500 in
- Bent size
- 5.00 × 1.50 × 6.00 in
- K-factor
- 0.42
- Holes
- 0 round, 4 slots and windows
- shelf-bracket-slots-14ga.step 96 KB
- shelf-bracket-slots-14ga-flat.dxf 39 KB
- IGS 76 KB
- STL 60 KB
- GLB 32 KB
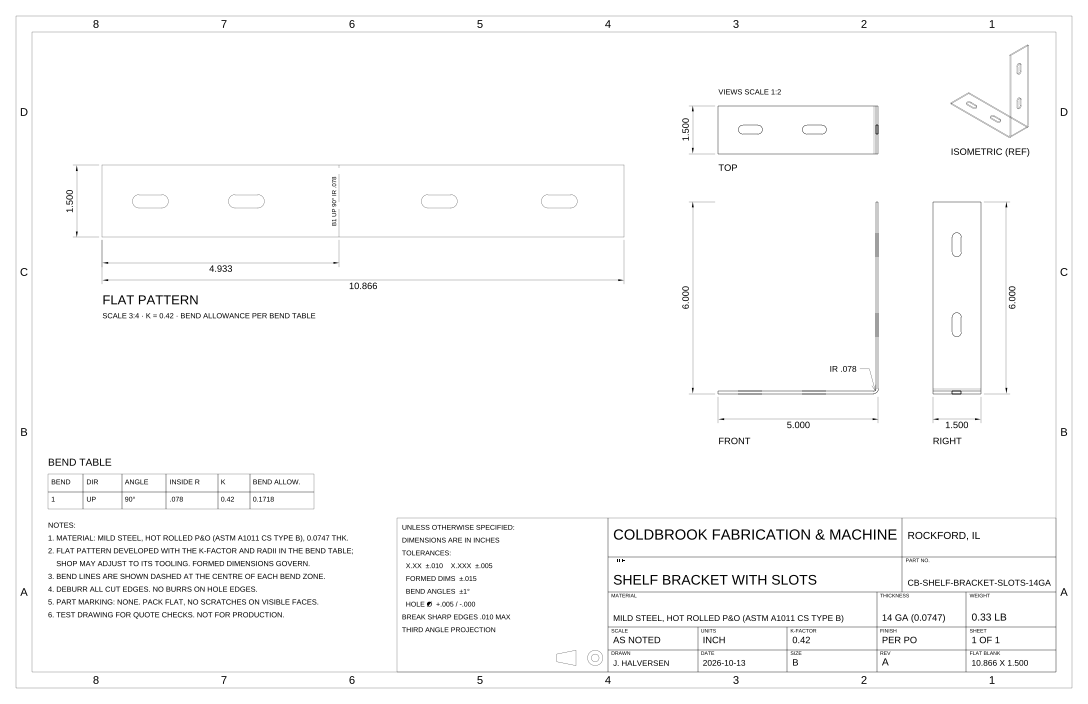
Shop drawing, flat pattern at 3:4
The instant quote: Reads the flat pattern on the sheet: 10.87 × 1.50 in, 1 bend, $8.72 each at 10.
- shelf-bracket-slots-14ga-drawing.dxf 242 KB
- PDF 250 KB
Electrical enclosure tray
A tray: base and four walls (four bends) with closed corners and rectangular corner reliefs; mounting holes, vent slots and a connector window in the walls.
- Material
- Mild steel, 16 ga (0.0598 in)
- Bends
- 4: 90° up, 90° up, 90° up, 90° up; inside radius 0.063 in
- Flat blank
- 10.786 × 8.786 in
- Bent size
- 8.00 × 6.00 × 1.50 in
- K-factor
- 0.42
- Holes
- 4 round, 4 slots and windows
- enclosure-tray-16ga.step 215 KB
- enclosure-tray-16ga-flat.dxf 44 KB
- IGS 175 KB
- STL 119 KB
- GLB 63 KB
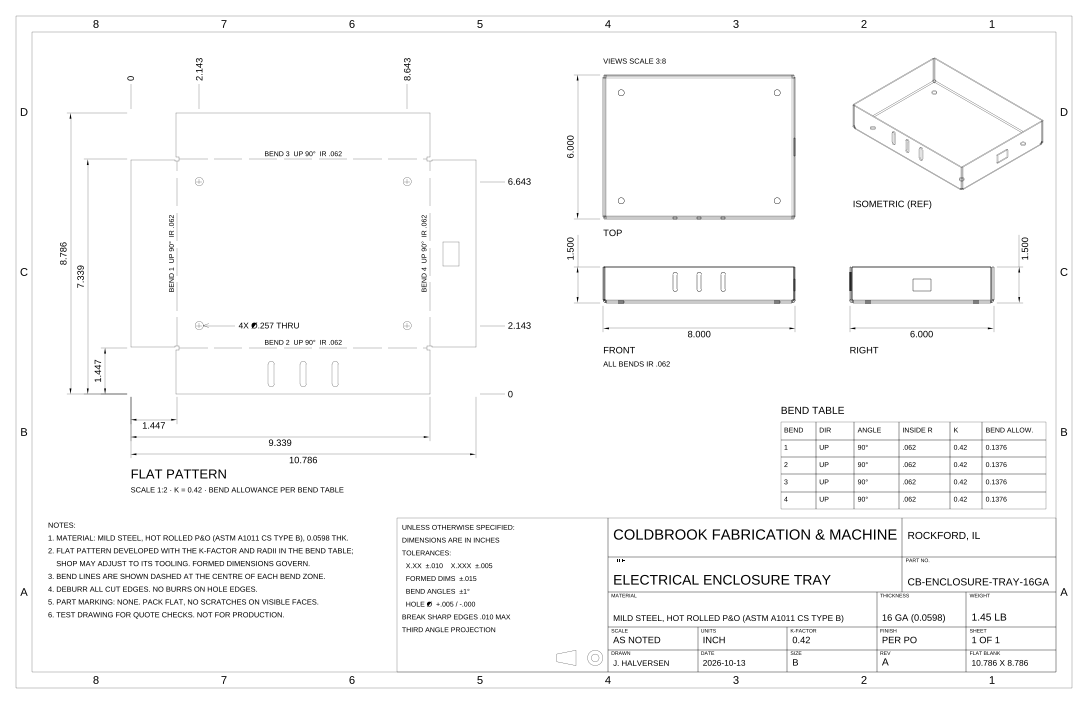
Shop drawing, flat pattern at 1:2
The instant quote: Reads the flat pattern on the sheet: 10.79 × 8.79 in, 4 bends, $13.95 each at 10.
- enclosure-tray-16ga-drawing.dxf 414 KB
- PDF 311 KB
Enclosure lid
Short walls (0.5 in) on four sides: the walls are close to the flange minimum; screw holes and vent slots in the top.
- Material
- Mild steel, 16 ga (0.0598 in)
- Bends
- 4: 90° up, 90° up, 90° up, 90° up; inside radius 0.063 in
- Flat blank
- 9.036 × 7.036 in
- Bent size
- 8.25 × 6.25 × 0.50 in
- K-factor
- 0.42
- Holes
- 4 round, 3 slots and windows
- enclosure-lid-16ga.step 201 KB
- enclosure-lid-16ga-flat.dxf 43 KB
- IGS 164 KB
- STL 118 KB
- GLB 62 KB
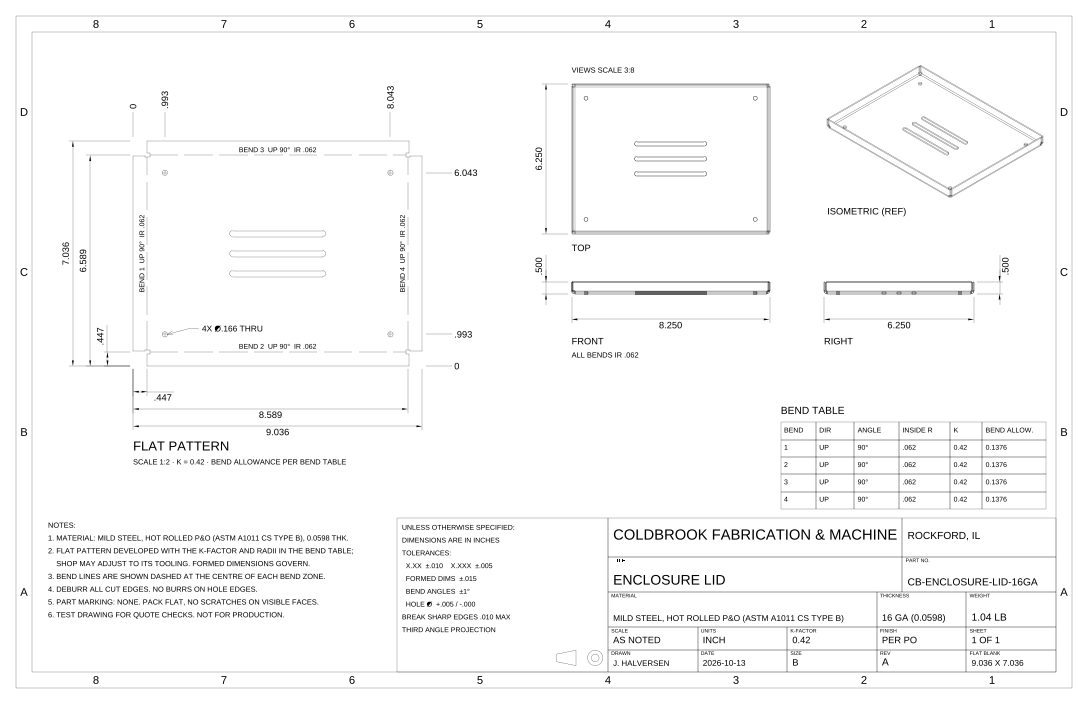
Shop drawing, flat pattern at 1:2
The instant quote: Reads the flat pattern on the sheet: 9.04 × 7.04 in, 4 bends, $13.30 each at 10.
- enclosure-lid-16ga-drawing.dxf 407 KB
- PDF 311 KB
Mounting plate with countersinks
Flat part, no bends, 3/16 in plate. The STEP has four 82° countersinks (cones): the reader must still see an even-thickness plate. The DXF has the through holes only.
- Material
- Mild steel, 3/16 in (0.1875 in)
- Bends
- None, flat
- Flat blank
- 6.000 × 4.000 in
- Holes
- 7 round
- mounting-plate-csk-316.step 64 KB
- mounting-plate-csk-316.dxf 37 KB
- IGS 60 KB
- STL 186 KB
- GLB 97 KB
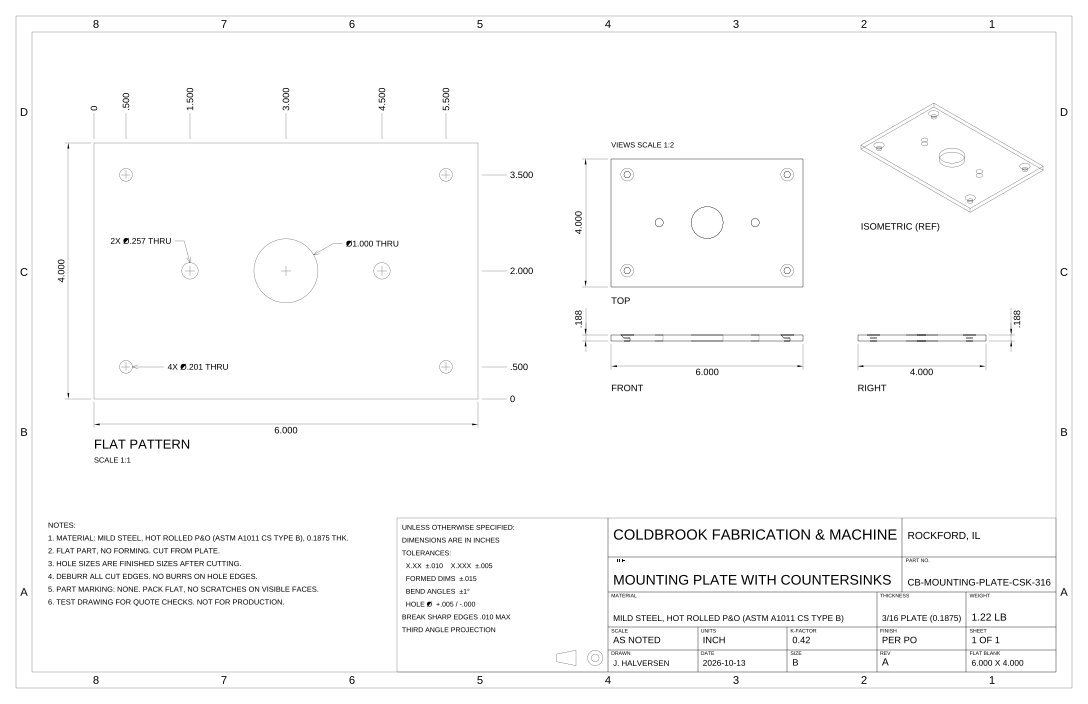
Shop drawing, flat pattern at 1:1
The instant quote: Reads the flat pattern on the sheet: 6.00 × 4.00 in, 0 bends, $7.17 each at 10.
- mounting-plate-csk-316-drawing.dxf 290 KB
- PDF 235 KB
Motor mount with slotted holes
Motor mount: a 1.56 in pilot bore and four belt-tension slots on the NEMA 23 square, two adjustment slots in the base.
- Material
- Mild steel, 11 ga (0.1196 in)
- Bends
- 1: 90° up; inside radius 0.125 in
- Flat blank
- 6.036 × 3.000 in
- Bent size
- 3.00 × 3.00 × 3.25 in
- K-factor
- 0.42
- Holes
- 1 round, 6 slots and windows
- motor-mount-slotted-11ga.step 135 KB
- motor-mount-slotted-11ga-flat.dxf 40 KB
- IGS 107 KB
- STL 114 KB
- GLB 60 KB
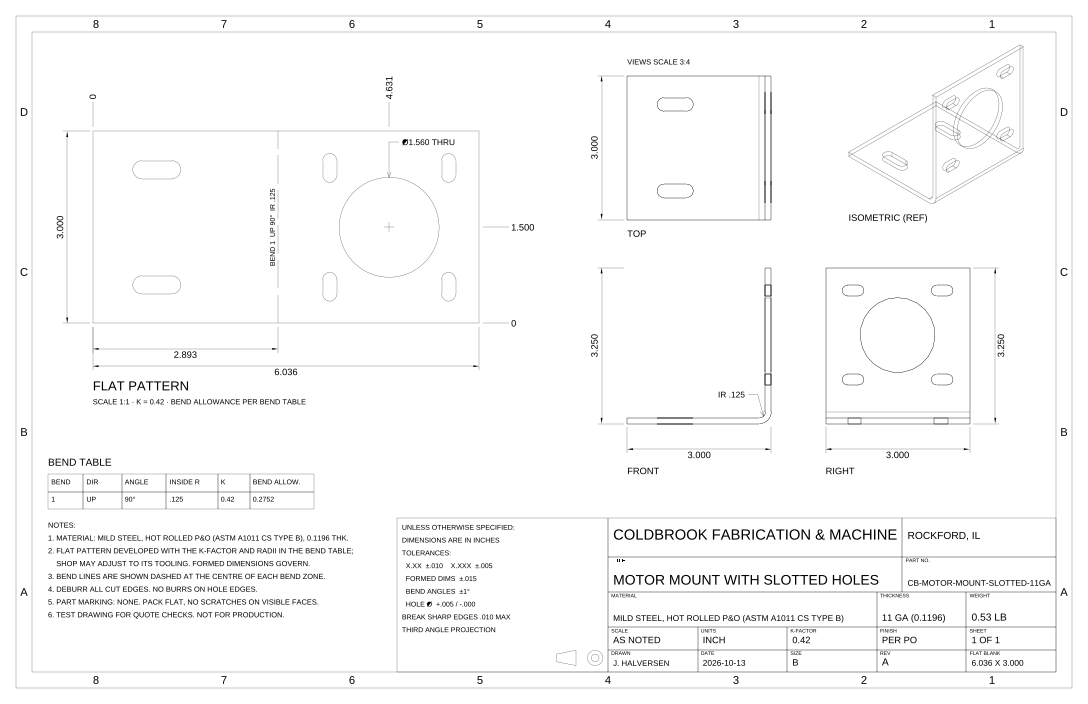
Shop drawing, flat pattern at 1:1
The instant quote: Reads the flat pattern on the sheet: 6.04 × 3.00 in, 1 bend, $9.36 each at 10.
- motor-mount-slotted-11ga-drawing.dxf 305 KB
- PDF 268 KB
Chassis rail, 48 in
Long part (48 in): four bends over 48 in, the brake runs the long-part bend time; a hole every 6 in.
- Material
- Mild steel, 11 ga (0.1196 in)
- Bends
- 4: 90° up, 90° up, 90° up, 90° up; inside radius 0.125 in
- Flat blank
- 6.644 × 48.000 in
- Bent size
- 3.00 × 48.00 × 1.50 in
- K-factor
- 0.42
- Holes
- 8 round, 4 slots and windows
- chassis-rail-48in-11ga.step 183 KB
- chassis-rail-48in-11ga-flat.dxf 41 KB
- IGS 151 KB
- STL 203 KB
- GLB 106 KB
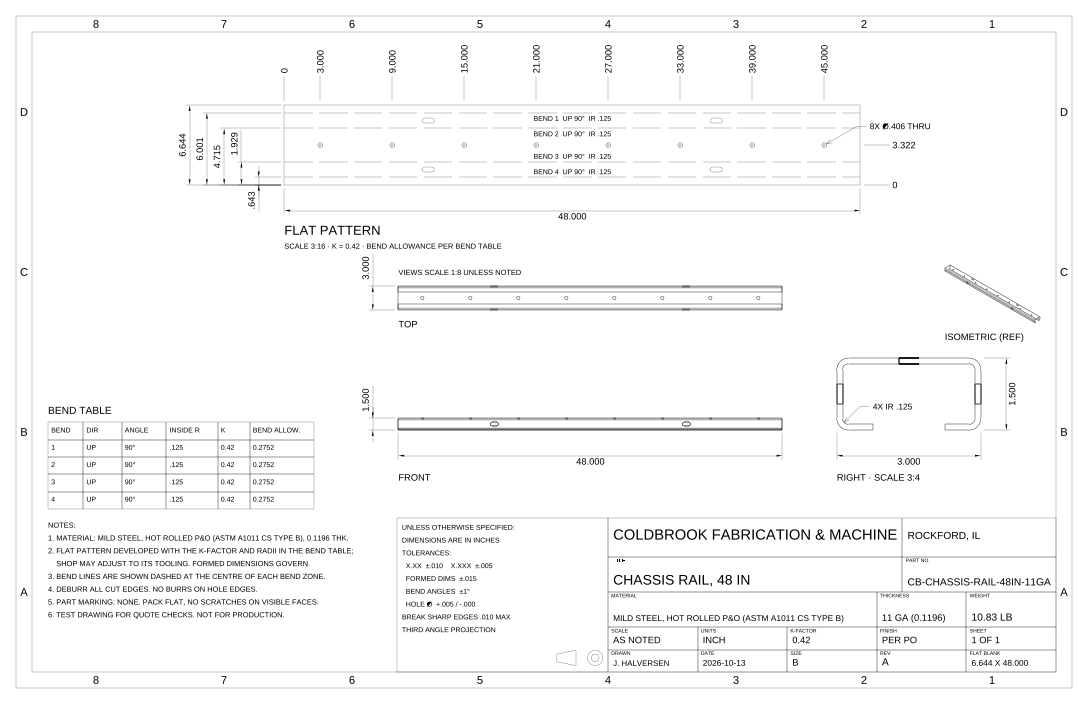
Shop drawing, flat pattern at 3:16
The instant quote: Reads the flat pattern on the sheet: 48.00 × 6.64 in, 4 bends, $27.17 each at 10.
- chassis-rail-48in-11ga-drawing.dxf 523 KB
- PDF 329 KB
Plate bracket, 3/16 in, two bends
Heavy plate (3/16 in, inside radius 0.1875 in) with two bends, 8 in wide; 1/2 in bolt holes.
- Material
- Mild steel, 3/16 in (0.1875 in)
- Bends
- 2: 90° up, 90° up; inside radius 0.188 in
- Flat blank
- 13.336 × 8.000 in
- Bent size
- 4.00 × 8.00 × 6.00 in
- K-factor
- 0.42
- Holes
- 8 round
- plate-bracket-316-2bend.step 81 KB
- plate-bracket-316-2bend-flat.dxf 38 KB
- IGS 73 KB
- STL 148 KB
- GLB 78 KB
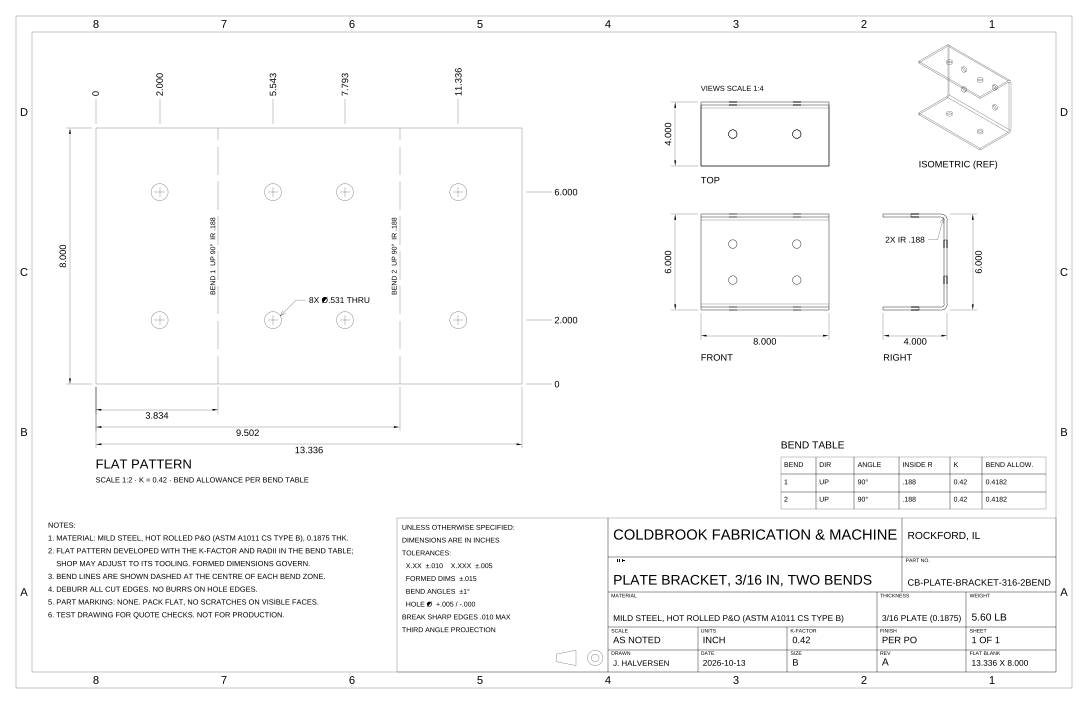
Shop drawing, flat pattern at 1:2
The instant quote: Reads the flat pattern on the sheet: 13.34 × 8.00 in, 2 bends, $17.99 each at 10.
- plate-bracket-316-2bend-drawing.dxf 324 KB
- PDF 288 KB
Box with flanges and hardware holes
Six bends: four walls with closed corners and corner reliefs, outward flanges on the long walls with holes sized for self-clinching nuts.
- Material
- Mild steel, 16 ga (0.0598 in)
- Bends
- 6: 90° up, 90° down, 90° up, 90° down, 90° up, 90° up; inside radius 0.063 in
- Flat blank
- 15.786 × 13.072 in
- Bent size
- 10.00 × 7.38 × 3.00 in
- K-factor
- 0.42
- Holes
- 10 round
- box-flanged-16ga.step 207 KB
- box-flanged-16ga-flat.dxf 43 KB
- IGS 177 KB
- STL 167 KB
- GLB 88 KB
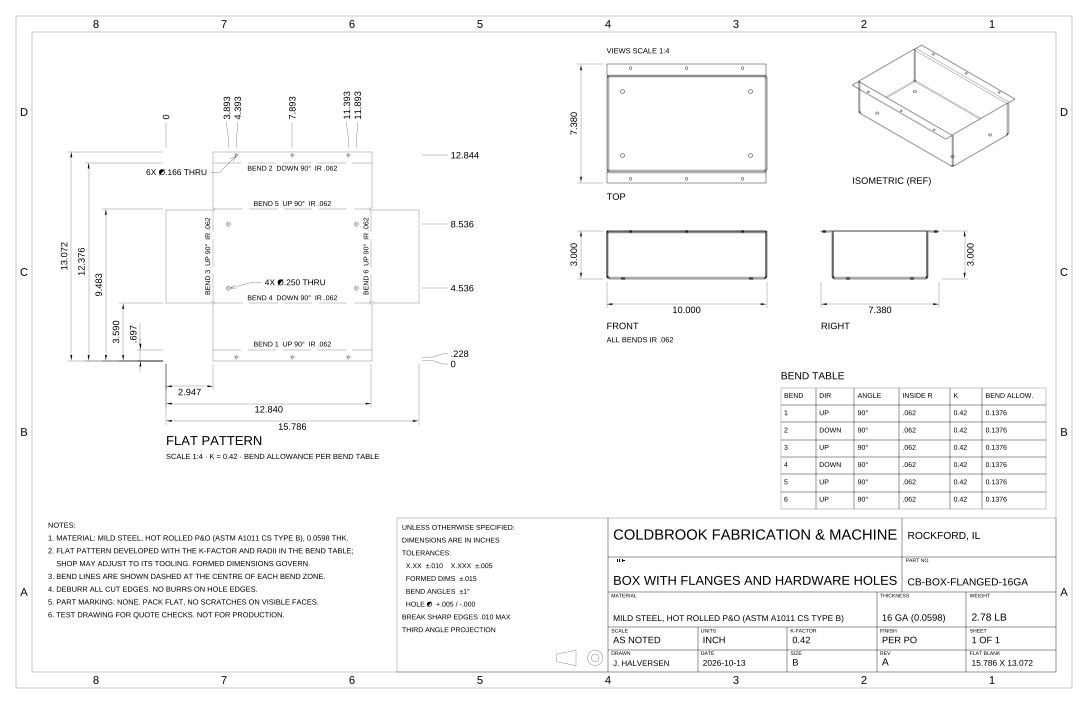
Shop drawing, flat pattern at 1:4
The instant quote: Reads the flat pattern on the sheet: 15.79 × 13.07 in, 6 bends, $18.67 each at 10.
- box-flanged-16ga-drawing.dxf 517 KB
- PDF 365 KB
Bracket with a 45° bend
A non-90° bend: one 45° bend (the flange turns 45°, 135° included). The bend allowance uses 45°.
- Material
- Mild steel, 14 ga (0.0747 in)
- Bends
- 1: 45° up; inside radius 0.078 in
- Flat blank
- 5.959 × 2.000 in
- Bent size
- 4.97 × 2.00 × 2.53 in
- K-factor
- 0.42
- Holes
- 4 round
- bracket-45deg-14ga.step 49 KB
- bracket-45deg-14ga-flat.dxf 37 KB
- IGS 44 KB
- STL 54 KB
- GLB 29 KB
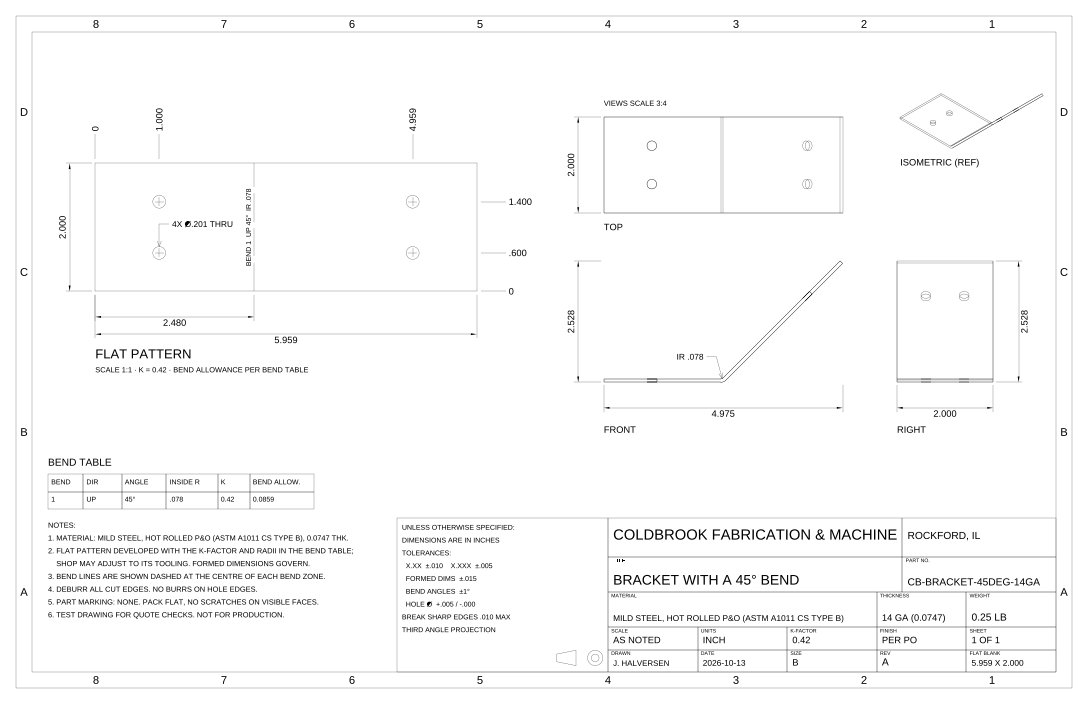
Shop drawing, flat pattern at 1:1
The instant quote: Reads the flat pattern on the sheet: 5.96 × 2.00 in, 1 bend, $8.49 each at 10.
- bracket-45deg-14ga-drawing.dxf 213 KB
- PDF 257 KB
Aluminum cover, 0.090 in
Aluminum 0.090 in (stocked in 6061-T6 only): another material, its own K-factor (0.45) and the 6061 bend caution.
- Material
- Aluminum 6061-T6, 0.09 in
- Bends
- 2: 90° up, 90° up; inside radius 0.090 in
- Flat blank
- 6.190 × 3.000 in
- Bent size
- 1.25 × 3.00 × 4.00 in
- K-factor
- 0.45
- Holes
- 4 round
- cover-al6061-090.step 63 KB
- cover-al6061-090-flat.dxf 37 KB
- IGS 56 KB
- STL 64 KB
- GLB 34 KB
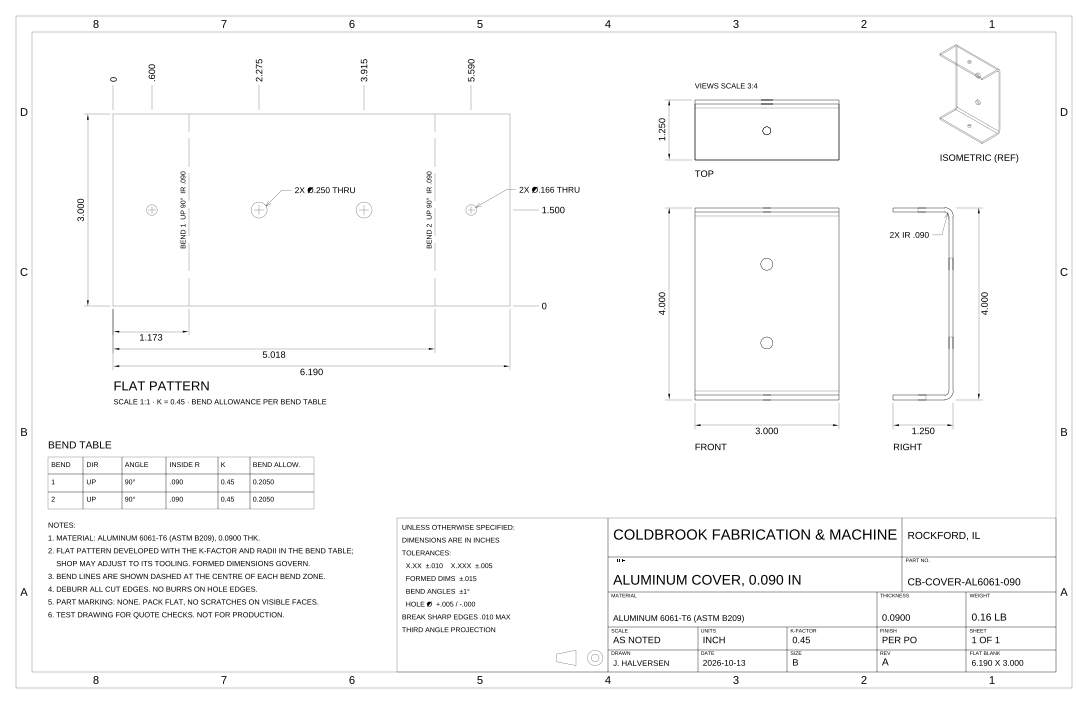
Shop drawing, flat pattern at 1:1
The instant quote: Reads the flat pattern on the sheet: 6.19 × 3.00 in, 2 bends, $10.53 each at 10.
- cover-al6061-090-drawing.dxf 232 KB
- PDF 267 KB
Stainless guard, 14 ga
Stainless 304, 14 ga (K 0.44): three bends, a 0.5 in return lip, a slot in the face.
- Material
- Stainless 304, 14 ga (0.0747 in)
- Bends
- 3: 90° up, 90° down, 90° down; inside radius 0.078 in
- Flat blank
- 6.106 × 4.000 in
- Bent size
- 2.92 × 4.00 × 3.00 in
- K-factor
- 0.44
- Holes
- 2 round, 1 slots and windows
- guard-ss304-14ga.step 87 KB
- guard-ss304-14ga-flat.dxf 38 KB
- IGS 72 KB
- STL 59 KB
- GLB 32 KB
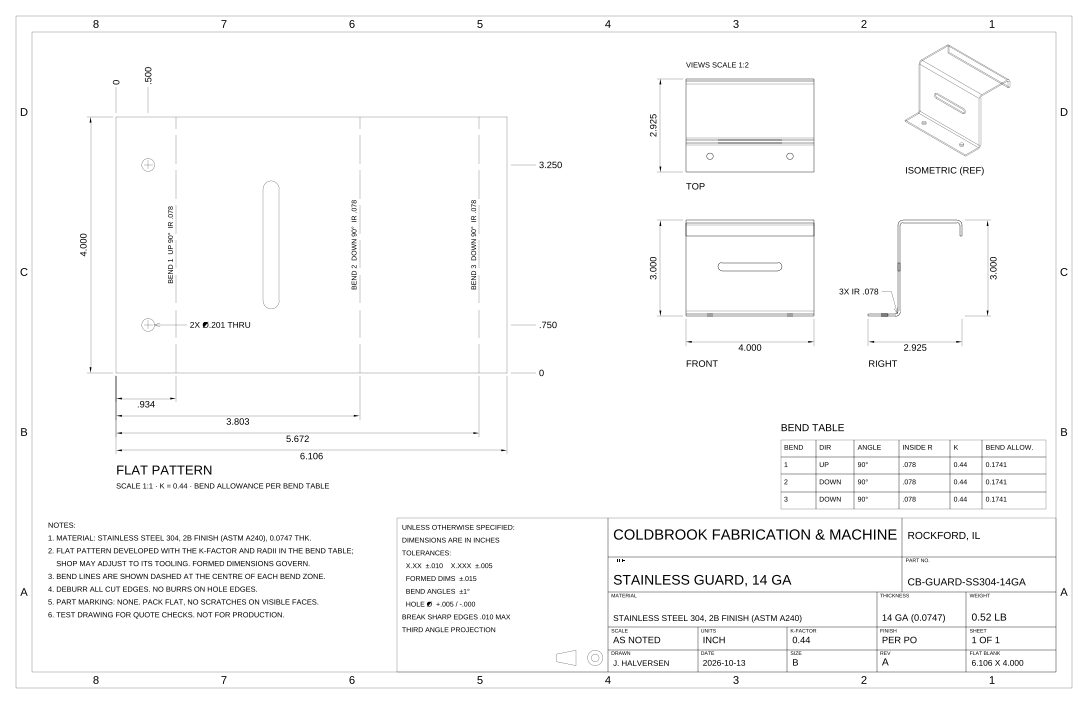
Shop drawing, flat pattern at 1:1
The instant quote: Reads the flat pattern on the sheet: 6.11 × 4.00 in, 3 bends, $12.47 each at 10.
- guard-ss304-14ga-drawing.dxf 254 KB
- PDF 281 KB
Files with a problem on purpose
The quote should catch each of these and say why.
Problem: holes too close to the bend
Two 1/4 in holes whose edges sit 0.075 in from where the bend starts: they will stretch out of round.
- Material
- Mild steel, 14 ga (0.0747 in)
- Bends
- 1: 90° up; inside radius 0.078 in
- Flat blank
- 3.866 × 2.000 in
- The quote should
- Warn that the holes sit closer to the bend than 2.5 × t + t and may stretch
- problem-hole-near-bend-14ga.step 43 KB
- problem-hole-near-bend-14ga-flat.dxf 37 KB
- IGS 39 KB
- STL 45 KB
- GLB 24 KB
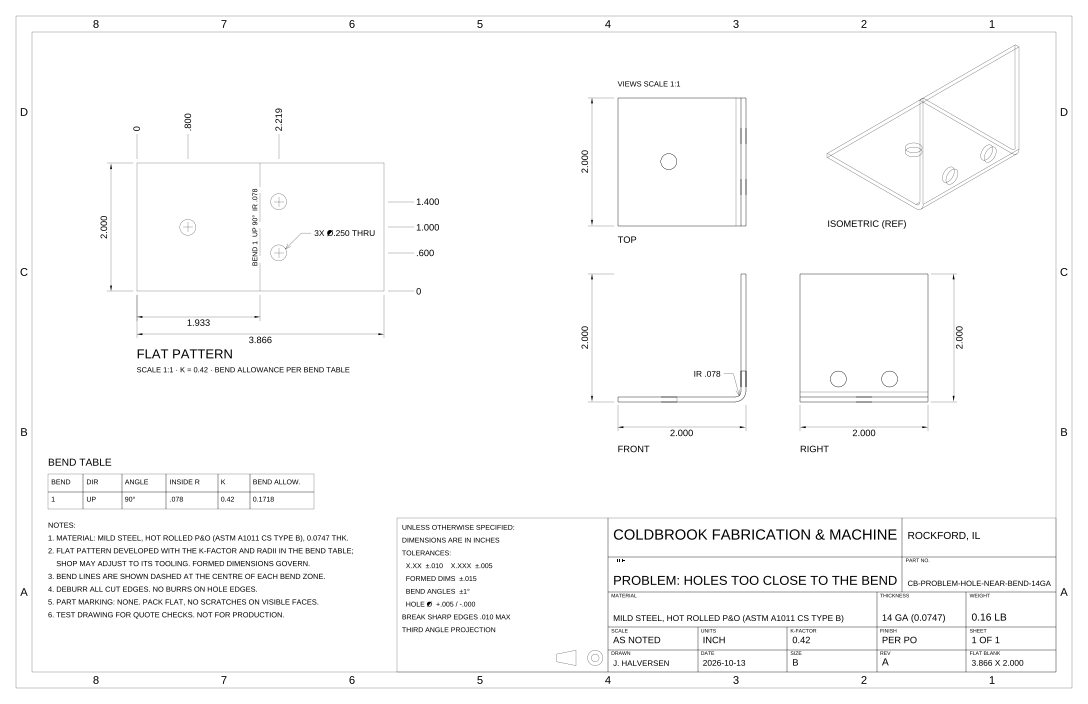
Shop drawing, flat pattern at 1:1
The instant quote: Reads the flat pattern on the sheet: 3.87 × 2.00 in, 1 bend, $8.30 each at 10.
- problem-hole-near-bend-14ga-drawing.dxf 181 KB
- PDF 257 KB
Problem: flange too short
An 11 ga flange 0.35 in tall (outside): on the flat it is 0.24 in past the bend line, under the 4 × t (0.48 in) the brake die needs.
- Material
- Mild steel, 11 ga (0.1196 in)
- Bends
- 1: 90° up; inside radius 0.125 in
- Flat blank
- 3.136 × 3.000 in
- The quote should
- Flag the flange as shorter than 4 × thickness, too short for the brake die
- problem-short-flange-11ga.step 39 KB
- problem-short-flange-11ga-flat.dxf 37 KB
- IGS 34 KB
- STL 37 KB
- GLB 20 KB
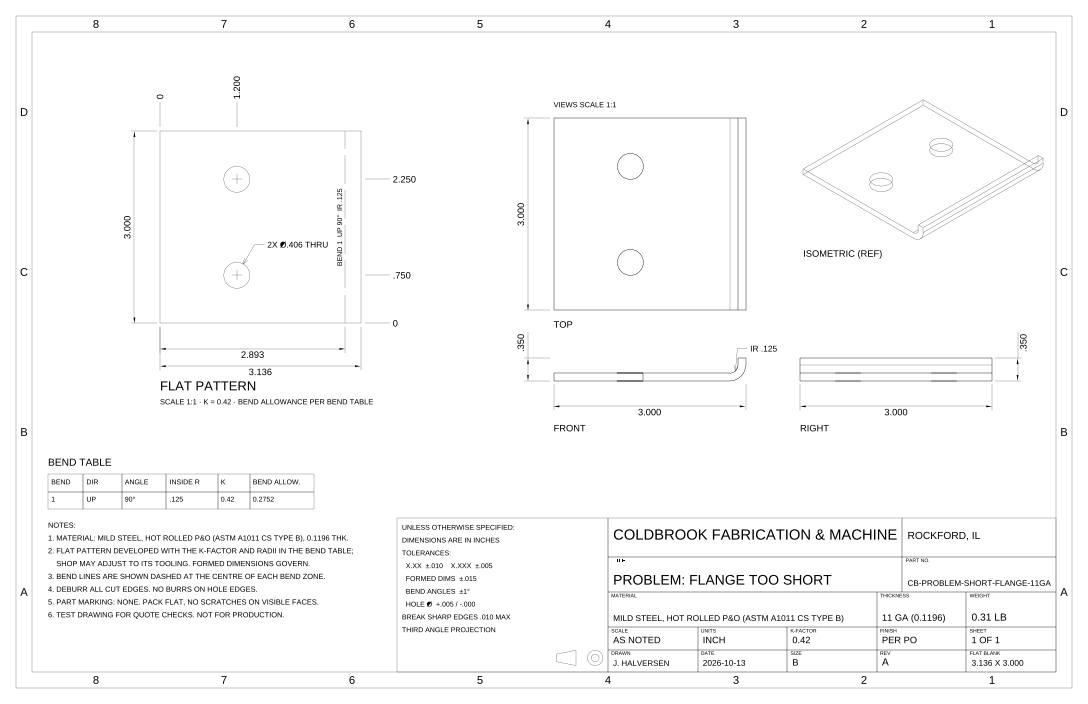
Shop drawing, flat pattern at 1:1
The instant quote: Reads the flat pattern on the sheet: 3.14 × 3.00 in, 1 bend, $8.59 each at 10.
- problem-short-flange-11ga-drawing.dxf 160 KB
- PDF 250 KB
Problem: open hem (180° bend)
A 180° open hem (inside radius 0.03 in, half the thickness). Hems need their own tooling and are out of scope for the v1 instant price.
- Material
- Mild steel, 16 ga (0.0598 in)
- Bends
- 1: 180° up; inside radius 0.030 in
- Flat blank
- 3.673 × 4.000 in
- The quote should
- Send it to a manual quote and say it has a hem
- problem-open-hem-16ga.step 30 KB
- problem-open-hem-16ga-flat.dxf 36 KB
- IGS 26 KB
- STL 14 KB
- GLB 8 KB
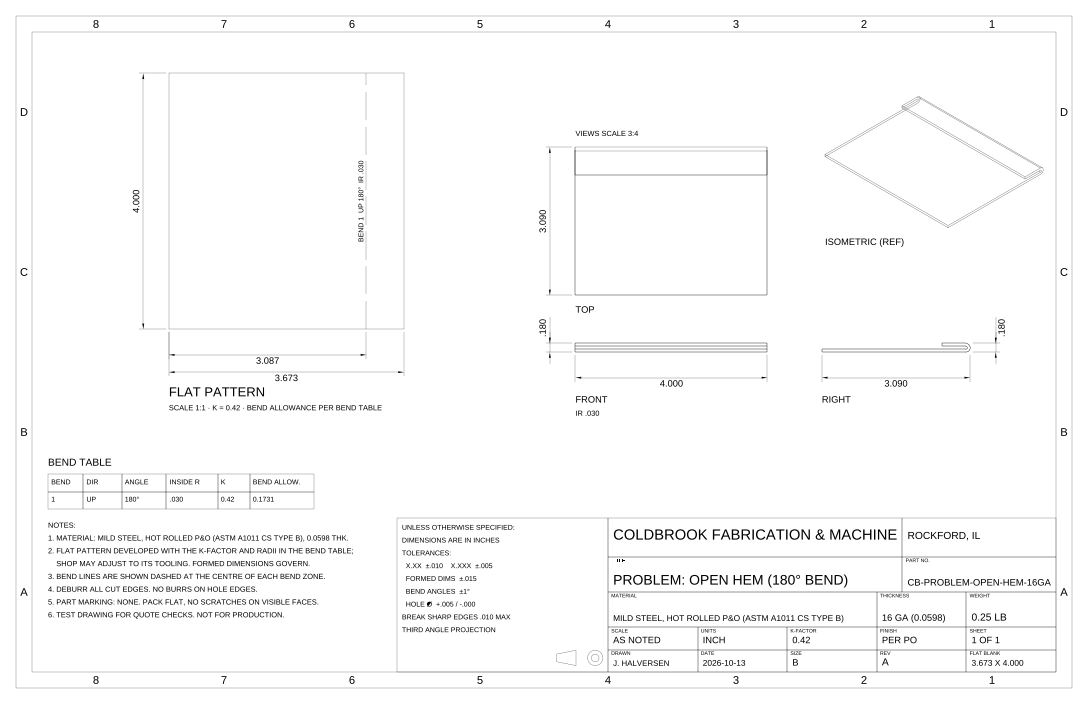
Shop drawing, flat pattern at 1:1
The instant quote: Goes to a manual quote. It has a hem (an edge folded back on itself, 180°). Hems need their own tooling and are not in the instant price.
- problem-open-hem-16ga-drawing.dxf 127 KB
- PDF 240 KB
Problem: millimetre DXF with an open outline
A 150 × 100 mm plate saved in millimetres ($INSUNITS = 4) whose outline stops 0.8 mm short of closing.
- Material
- Any, the file is a flat plate in millimeters
- Flat blank
- 5.906 × 3.937 in
- The quote should
- Read it in millimeters (5.906 × 3.937 in) and flag the outline that does not close
Drawing sheets that are harder to read
Customers often send the whole drawing sheet. These two copies of the angle bracket's drawing move the flat pattern off its own layers, so the quote has to find it some other way, or hand the file to the shop.
angle-bracket-gusset-11ga-drawing-no-cut-layer.dxf
The same shop drawing with the flat pattern on layer VISIBLE, like the bent views: no CUT or BEND layers, so the flat view must be found by its FLAT PATTERN label.
- The quote should
- Read from the flat view labelled FLAT PATTERN
The instant quote: Reads the flat pattern on the sheet: 5.79 × 3.00 in, 1 bend, $9.22 each at 10.
angle-bracket-gusset-11ga-drawing-no-flat-label.dxf
The flat pattern on layer VISIBLE and its FLAT PATTERN label renamed VIEW A: nothing on the sheet marks which view is the flat part.
- The quote should
- Send it to a manual quote: a full drawing sheet whose flat part cannot be picked out
The instant quote: Goes to a manual quote. This file is a full drawing sheet, and the flat part could not be picked out of it with certainty. Upload the flat part on its own at full size, without the border and title block, or send this file with the quote request and the shop reads it.
Machined parts
10 parts for the machined-part quote, each as a STEP model and the PDF drawing a customer would send with it. Threads are in the model only as tap-drill holes (a 1/4-20 hole is 0.201 in); the drawing says which holes are tapped, the material, the tolerance and the finish. Drop the STEP and the PDF together.
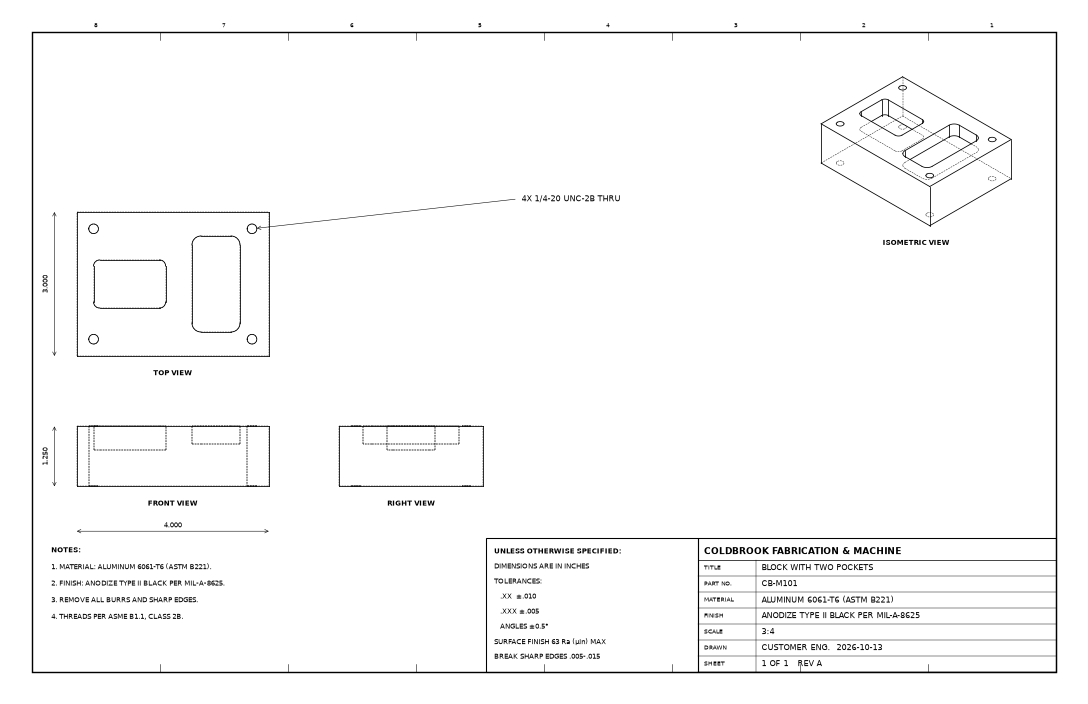
Block with two pockets
Two pockets with 1/8 and 3/16 in corner radii and four 1/4-20 tapped holes, all from the top: one setup.
- Material
- ALUMINUM 6061-T6
- Size
- 4.00 × 3.00 × 1.25 in
- Holes
- 4 × Ø.201 in through
- Setups
- 1
- On the drawing
- ±.005 in, 63 Ra, 4 × 1/4-20 UNC-2B, finish ANODIZE TYPE II BLACK PER MIL-A-8625
- The quote should give
- an instant price
The instant quote: Instant price with the drawing's options: $299.93 for one, $50.34 each at 10, $24.12 each at 100 (confidence 100 / 100).
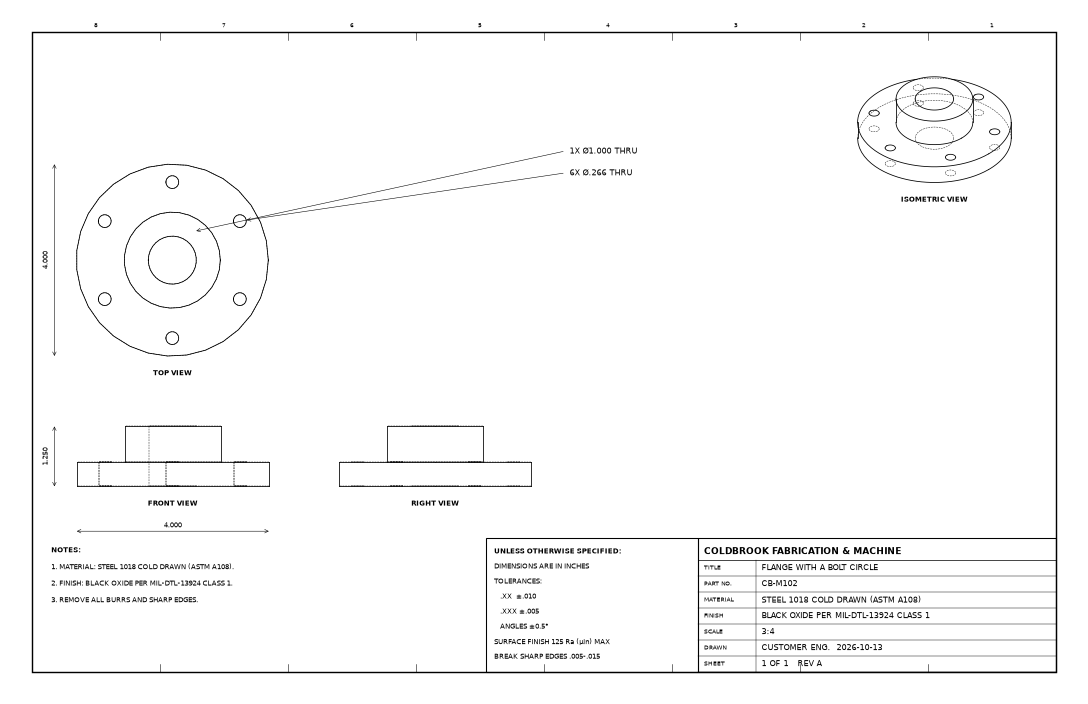
Flange with a bolt circle
Round flange with a hub, a 1 in bore and six holes on a 3.25 in bolt circle. Flat and round, so it is milled from plate (a shop may turn it instead).
- Material
- STEEL 1018 COLD DRAWN
- Size
- 4.00 × 4.00 × 1.25 in
- Holes
- 1 × Ø1.000 in through, 6 × Ø.266 in through
- Setups
- 1
- On the drawing
- ±.005 in, 125 Ra, finish BLACK OXIDE PER MIL-DTL-13924 CLASS 1
- The quote should give
- an instant price
The instant quote: Instant price with the drawing's options: $277.74 for one, $76.13 each at 10, $53.11 each at 100 (confidence 100 / 100).
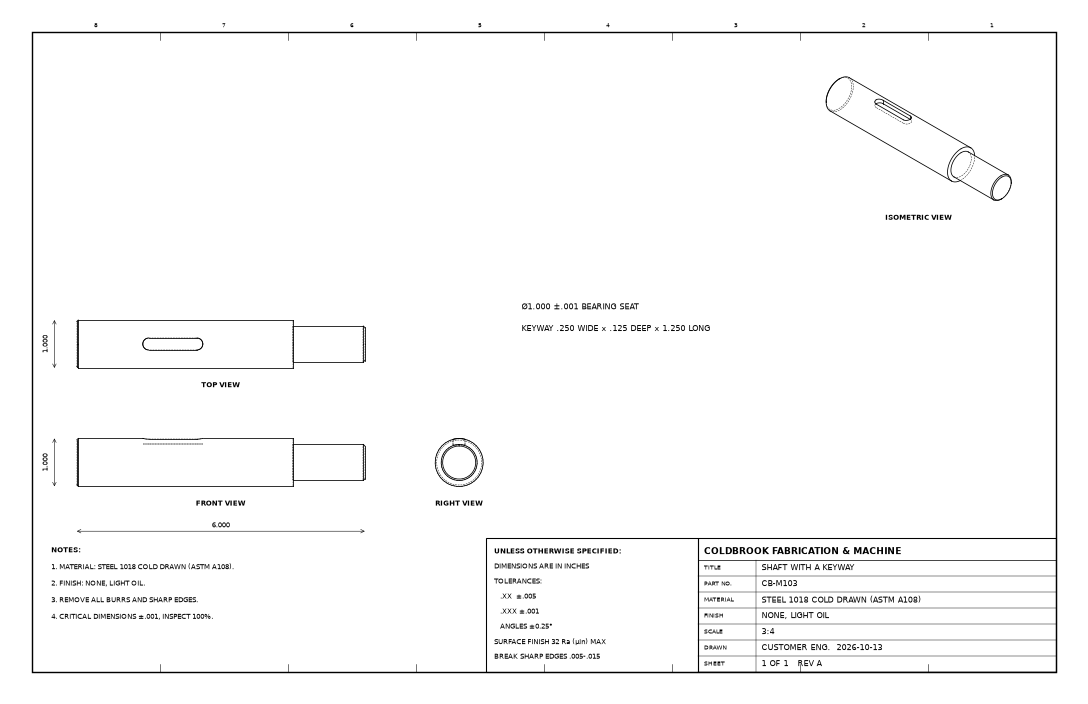
Shaft with a keyway
Stepped shaft, 1.000 and 0.750 in, 6 in long, with a 1/4 in keyway. A lathe part: the instant price covers milled parts, so it goes to the shop with the keyway noted.
- Material
- STEEL 1018 COLD DRAWN
- Size
- 6.00 × 1.00 × 1.00 in
- Holes
- None
- Setups
- Not a 3-axis part; a lathe part
- On the drawing
- ±.001 in, 32 Ra, finish NONE, LIGHT OIL
- The quote should give
- priced by the shop
The instant quote: Priced by the shop (confidence 16 / 100), with the reasons shown.
- shaft-keyway-1018.step 40 KB
- shaft-keyway-1018-drawing.pdf 45 KB
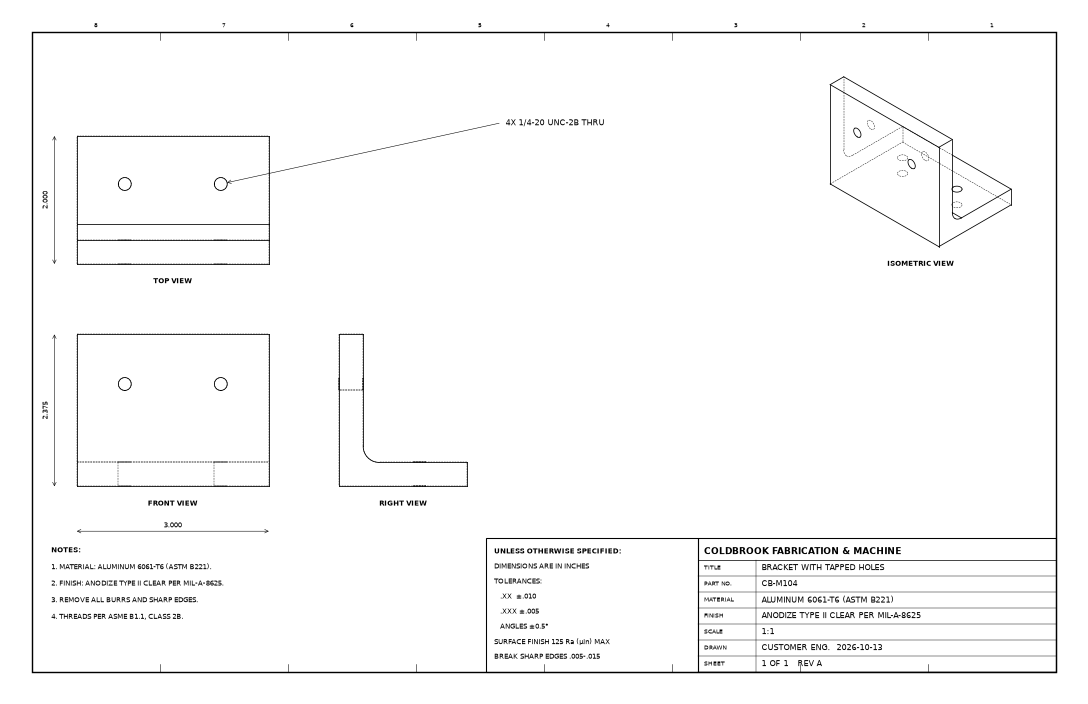
Bracket with tapped holes
Machined L bracket with a 1/4 in inside fillet and four 1/4-20 tapped holes, two down through the base and two through the upright: two setups.
- Material
- ALUMINUM 6061-T6
- Size
- 3.00 × 2.00 × 2.38 in
- Holes
- 4 × Ø.201 in through
- Setups
- 2
- On the drawing
- ±.005 in, 125 Ra, 4 × 1/4-20 UNC-2B, finish ANODIZE TYPE II CLEAR PER MIL-A-8625
- The quote should give
- an instant price or an indicative price, confirmed by the shop
The instant quote: Instant price with the drawing's options: $369.52 for one, $62.48 each at 10, $29.74 each at 100 (confidence 94 / 100).
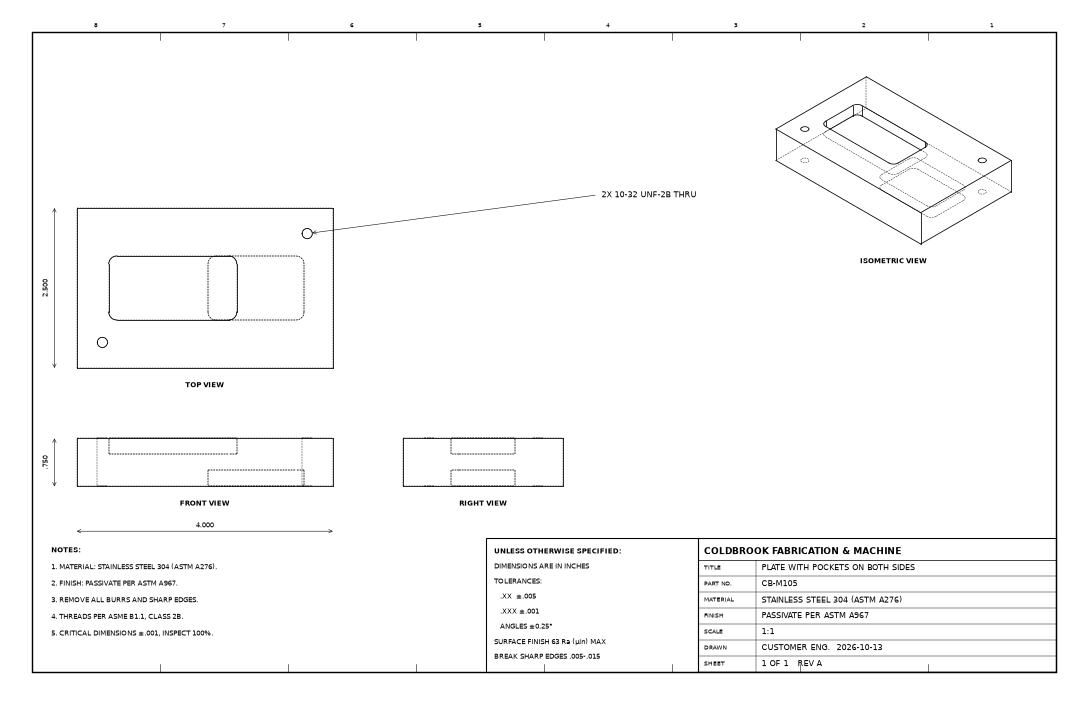
Plate with pockets on both sides
Pockets on the top and the bottom: the part is flipped, two setups. Tight tolerance (±.001) on the drawing.
- Material
- STAINLESS STEEL 304
- Size
- 4.00 × 2.50 × 0.75 in
- Holes
- 2 × Ø.159 in through
- Setups
- 2
- On the drawing
- ±.001 in, 63 Ra, 2 × 10-32 UNF-2B, finish PASSIVATE PER ASTM A967
- The quote should give
- an instant price or an indicative price, confirmed by the shop
The instant quote: Instant price with the drawing's options: $322.35 for one, $78.21 each at 10, $49.25 each at 100 (confidence 84 / 100).
- two-setups-ss304.step 88 KB
- two-setups-ss304-drawing.pdf 40 KB
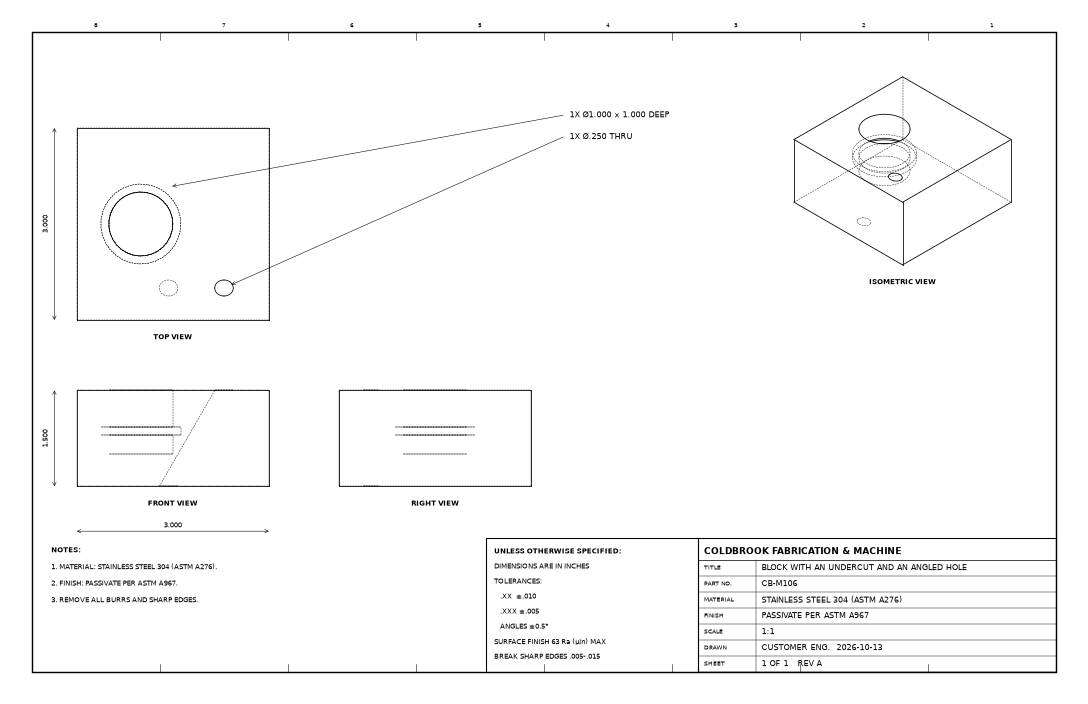
Block with an undercut and an angled hole
An O-ring groove inside a blind bore (an undercut no straight tool reaches) and a hole drilled at 30°: needs a 5-axis machine or special tools, so it goes to the shop.
- Material
- STAINLESS STEEL 304
- Size
- 3.00 × 3.00 × 1.50 in
- Holes
- 1 × Ø1.000 in blind, 1 in deep, 1 × Ø.250 in through
- Setups
- Not a 3-axis part; an undercut, an angled hole
- On the drawing
- ±.005 in, 63 Ra, finish PASSIVATE PER ASTM A967
- The quote should give
- priced by the shop
The instant quote: Priced by the shop (confidence 40 / 100), with the reasons shown.
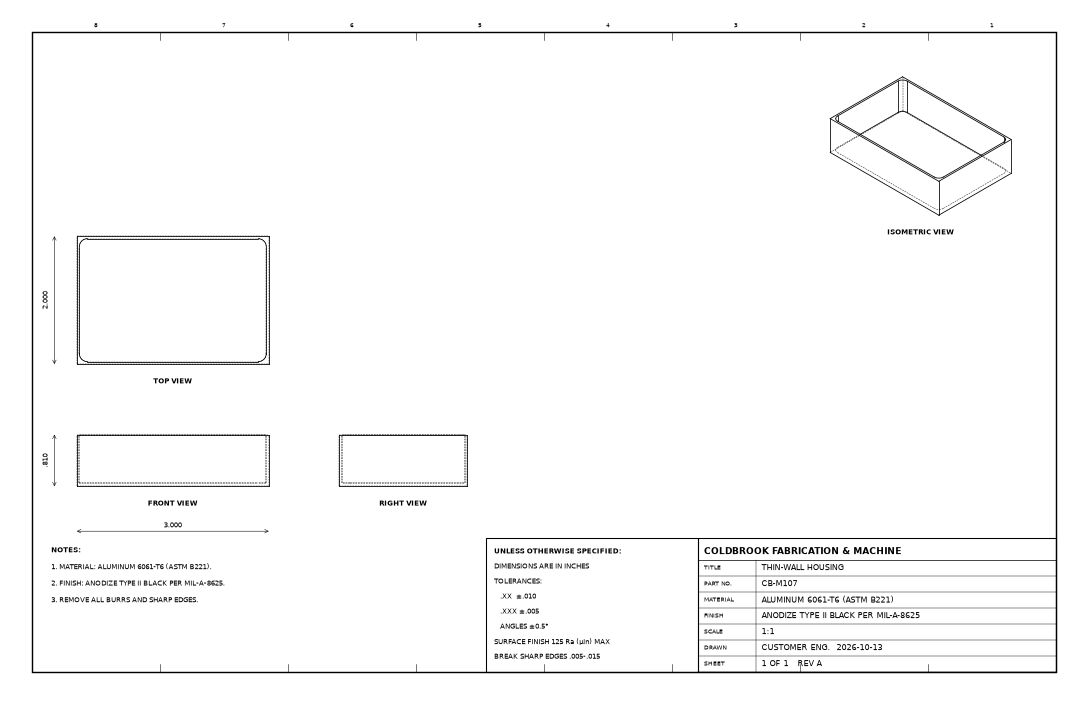
Thin-wall housing
A housing hollowed out to 0.040 in walls and a 0.060 in floor: thin walls chatter and need light cuts.
- Material
- ALUMINUM 6061-T6
- Size
- 3.00 × 2.00 × 0.81 in
- Holes
- None
- Setups
- 1; thin walls
- On the drawing
- ±.005 in, 125 Ra, finish ANODIZE TYPE II BLACK PER MIL-A-8625
- The quote should give
- an indicative price, confirmed by the shop
The instant quote: Indicative price with the drawing's options: $280.18 for one, $41.46 each at 10, $16.45 each at 100 (confidence 75 / 100).
- thin-wall-al6061.step 45 KB
- thin-wall-al6061-drawing.pdf 28 KB
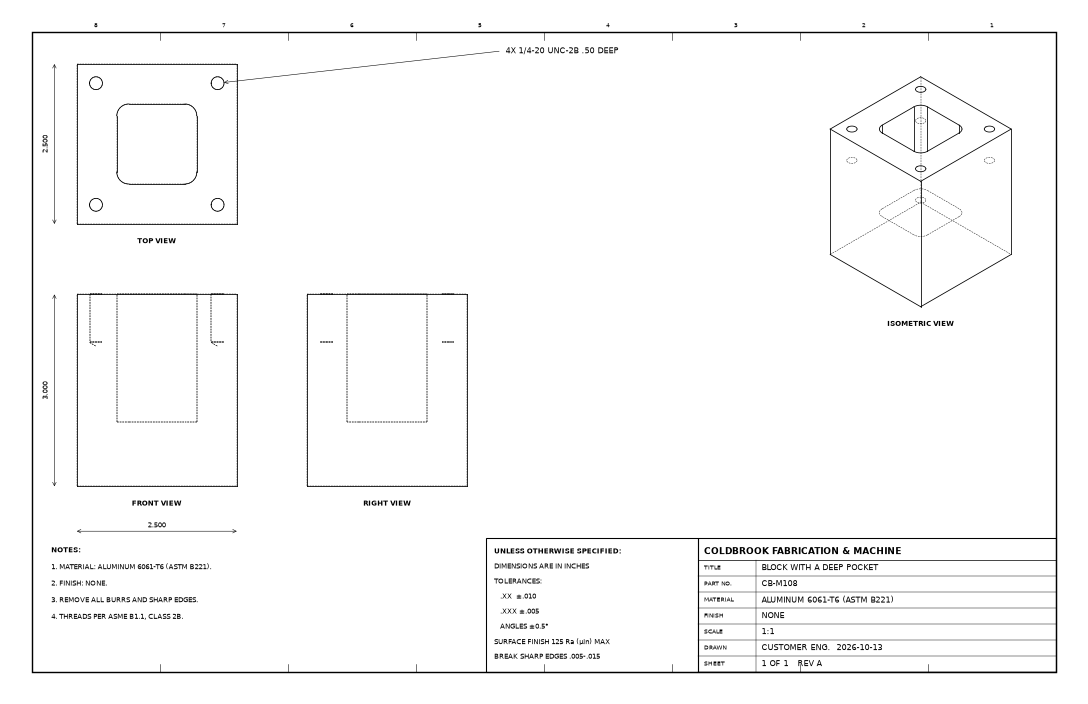
Block with a deep pocket
A 2 in deep pocket with 3/16 in corner radii (a 3/8 in tool, 5.3 times its diameter deep) and four blind 1/4-20 holes.
- Material
- ALUMINUM 6061-T6
- Size
- 2.50 × 2.50 × 3.00 in
- Holes
- 4 × Ø.201 in blind, 0.75 in deep
- Setups
- 1; a deep pocket
- On the drawing
- ±.005 in, 125 Ra, 4 × 1/4-20 UNC-2B, finish NONE
- The quote should give
- an indicative price, confirmed by the shop
The instant quote: Indicative price with the drawing's options: $151.06 for one, $41.64 each at 10, $28.86 each at 100 (confidence 78 / 100).
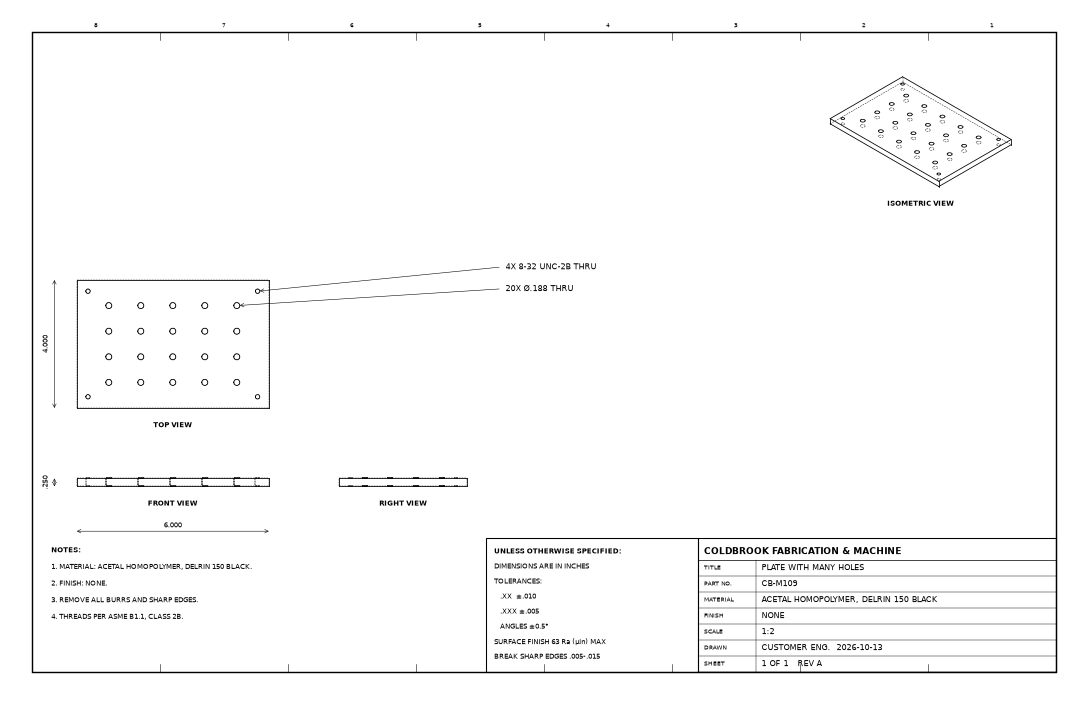
Plate with many holes
A 6 × 4 in acetal plate with a grid of 20 holes and four 8-32 tapped corner holes.
- Material
- ACETAL HOMOPOLYMER, DELRIN 150 BLACK
- Size
- 6.00 × 4.00 × 0.25 in
- Holes
- 20 × Ø.1875 in through, 4 × Ø.136 in through
- Setups
- 1
- On the drawing
- ±.005 in, 63 Ra, 4 × 8-32 UNC-2B, finish NONE
- The quote should give
- an instant price
The instant quote: Instant price with the drawing's options: $136.15 for one, $27.10 each at 10, $15.24 each at 100 (confidence 100 / 100).
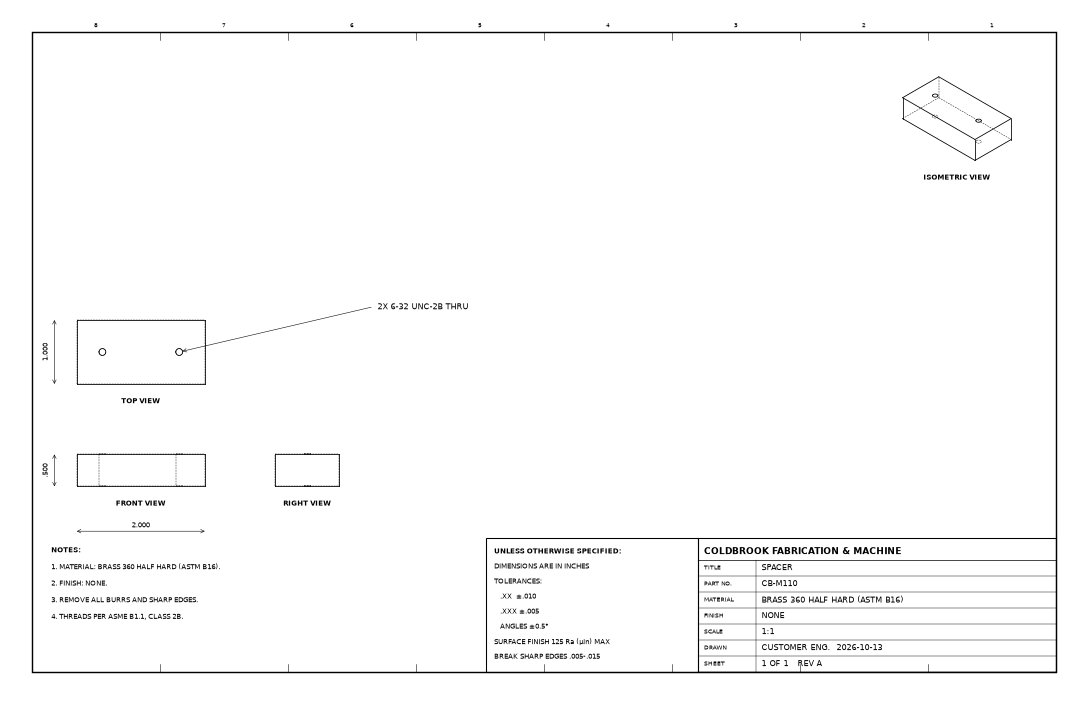
Spacer
The simplest part: a brass bar with two 6-32 tapped holes.
- Material
- BRASS 360 HALF HARD
- Size
- 2.00 × 1.00 × 0.50 in
- Holes
- 2 × Ø.1065 in through
- Setups
- 1
- On the drawing
- ±.005 in, 125 Ra, 2 × 6-32 UNC-2B, finish NONE
- The quote should give
- an instant price
The instant quote: Instant price with the drawing's options: $123.07 for one, $19.66 each at 10, $9.01 each at 100 (confidence 100 / 100).
- spacer-brass360.step 25 KB
- spacer-brass360-drawing.pdf 27 KB
Complex parts
What a powder-coat or fabrication customer sends: welded tube frames, a railing, a gate, a car wheel, a cast cover, a bolted assembly and a big rack, all at full size, plus a broken mesh and an OBJ without normals on purpose. Welded parts are one solid; assemblies keep each part as its own solid. Surface area is every face of the model, inside of tubes and bores included.
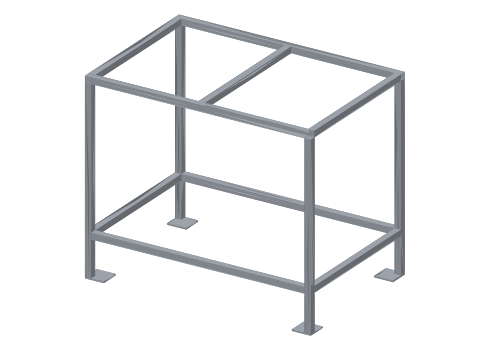
Welded cart frame, 36 × 24 × 30 in
A welded square-tube weldment as one solid: 1 in tube, 16 ga wall, open tube ends, caster plates. Hollow tubes have an inside surface that powder does not reach.
- Size
- 36.0 × 24.0 × 30.0 in
914 × 610 × 762 mm - Surface area
- 2,810 in²
1.813 m² - Volume
- 97.7 in³
1,602 cm³ - Solids
- 1
The instant quote: Goes to a manual quote. Its walls meet at sharp corners instead of formed bends, as in a welded tube frame or sheet metal drawn without bend radii, so it does not unfold into one flat blank. A bent sheet part drawn with a bend radius (any CAD sheet-metal tool does this) gets an instant price; anything else the shop reads by hand.
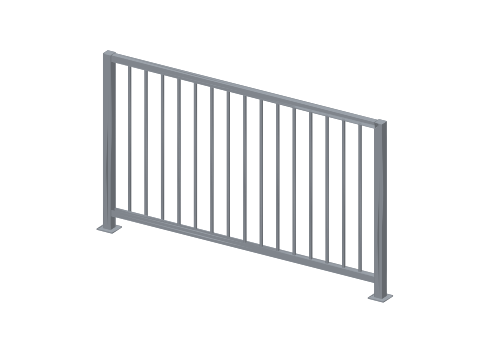
Railing section, 6 ft, with balusters
Posts, rails and fifteen 1/2 in square balusters at code spacing, fused into one long, thin solid.
- Size
- 74.0 × 4.0 × 42.1 in
1880 × 102 × 1070 mm - Surface area
- 3,941 in²
2.542 m² - Volume
- 281.6 in³
4,614 cm³ - Solids
- 1
The instant quote: Goes to a manual quote. It is not one even thickness all over, the way bent sheet is (it has pockets, steps or bosses), so it reads as a machined, cast or welded part.
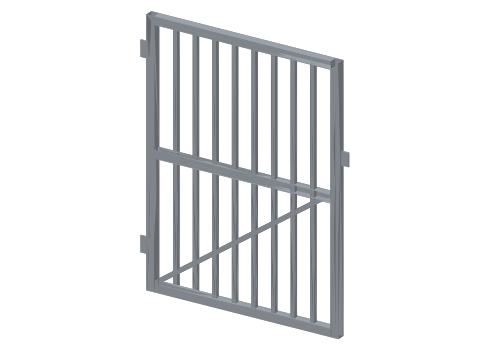
Garden gate panel, 36 × 48 in
Tube frame, a diagonal brace trimmed to the opening, eight pickets, hinge and latch tabs, one solid.
- Size
- 39.0 × 1.5 × 48.0 in
991 × 38 × 1219 mm - Surface area
- 4,369 in²
2.819 m² - Volume
- 164.0 in³
2,687 cm³ - Solids
- 1
The instant quote: Goes to a manual quote. It is not one even thickness all over, the way bent sheet is (it has pockets, steps or bosses), so it reads as a machined, cast or welded part.
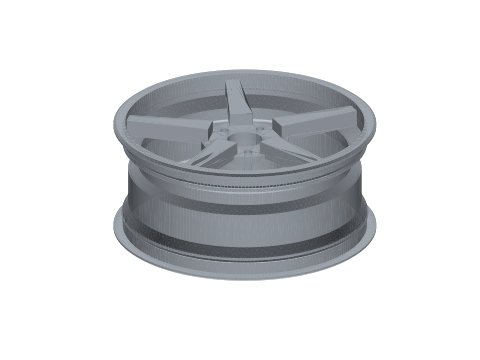
Car wheel, 18 × 8 in, five spokes
A revolved barrel (bead seats, humps, drop centre, flanges) with a five-spoke face, centre bore, lug holes on a 114.3 mm circle and a valve hole. Curved surfaces everywhere.
- Size
- 19.4 × 19.4 × 8.6 in
492 × 492 × 218 mm - Surface area
- 1,481 in²
0.956 m² - Volume
- 194.9 in³
3,194 cm³ - Solids
- 1
The instant quote: Goes to a manual quote. Most of its surface is curved (round tube, a casting or a turned part), not flat sheet with bends, so it reads as a welded, cast or machined part.
- STEP 268 KB
- STL 879 KB
- GLB 458 KB
- OBJ, no normals 545 KB
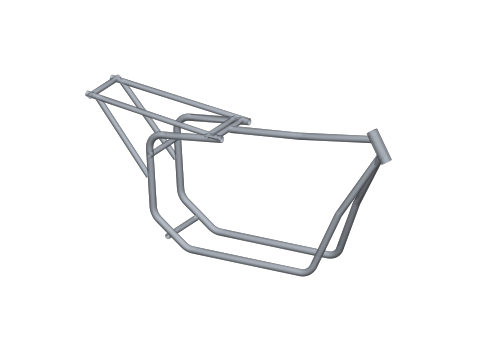
Motorcycle-style cradle frame, round tube
Round tubes swept along bent paths (straight runs and 3 in radius bends), crossing and fused: the hardest kind of weldment for a mesh or a sheet-metal reader.
- Size
- 59.9 × 10.3 × 30.1 in
1522 × 260 × 764 mm - Surface area
- 2,325 in²
1.500 m² - Volume
- 111.6 in³
1,828 cm³ - Solids
- 1
The instant quote: Goes to a manual quote. Most of its surface is curved (round tube, a casting or a turned part), not flat sheet with bends, so it reads as a welded, cast or machined part.
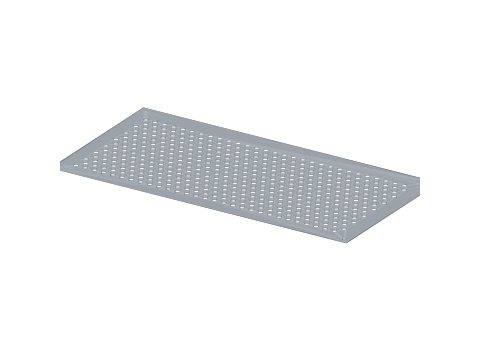
Perforated panel, 24 × 12 in, 16 ga
A flat sheet with hundreds of round holes: many pierces for the laser time, a dense STEP, and the same part as a DXF.
- Size
- 24.0 × 12.0 × 0.1 in
610 × 305 × 2 mm - Surface area
- 515 in²
0.332 m² - Volume
- 14.3 in³
235 cm³ - Solids
- 1
The instant quote: priced (STEP, sheet metal): flat 12.00 × 24.00 in, 0 bends, $29.30 each at 10; no problems
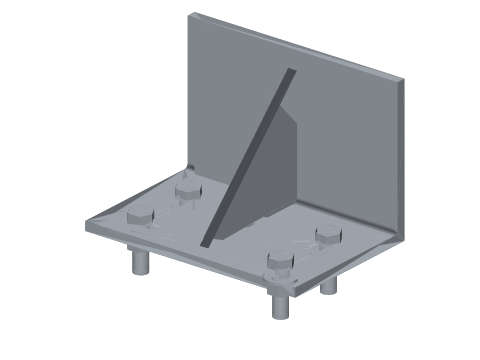
Bolted bracket assembly, 13 bodies
Several separate solids in one STEP (bracket, bolts, washers, nuts), each named, as a CAD assembly exports.
- Size
- 6.0 × 4.0 × 5.0 in
152 × 102 × 127 mm - Surface area
- 129 in²
0.084 m² - Volume
- 14.0 in³
229 cm³ - Solids
- 13
The instant quote: Goes to a manual quote. The file holds 13 separate bodies, so it is an assembly. Each part needs its own file, or the shop quotes the assembly by hand.
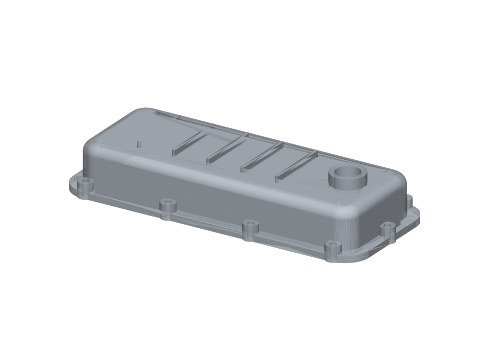
Cast valve cover with fins and bosses
A cast-looking shell: fillets, cooling fins, bolt bosses, filler neck. Even wall but no bends, so it is not sheet metal.
- Size
- 17.4 × 7.4 × 3.2 in
443 × 189 × 81 mm - Surface area
- 471 in²
0.304 m² - Volume
- 47.4 in³
777 cm³ - Solids
- 1
The instant quote: Read as a machined part and priced from the shop's machining rates: $896.03 each at 10.
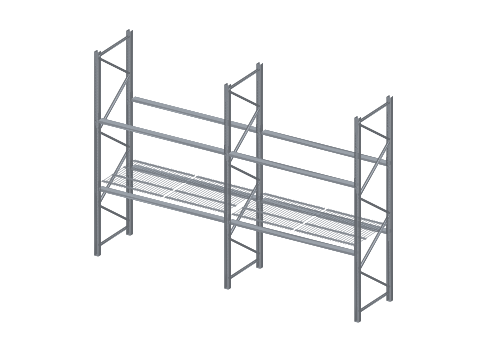
Pallet rack, 2 bays, big STEP
A large assembly STEP (slotted uprights, braces, beams, wire decks, every part its own solid) to test size limits and conversion time.
- Size
- 201.0 × 44.9 × 144.0 in
5105 × 1141 × 3658 mm - Surface area
- 47,180 in²
30.439 m² - Volume
- 1,834.2 in³
30,057 cm³ - Solids
- 55
The instant quote: Goes to a manual quote. The file holds 55 separate bodies, so it is an assembly. Each part needs its own file, or the shop quotes the assembly by hand.
- STEP 21.7 MB
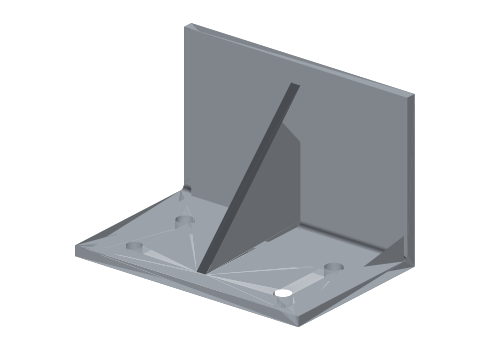
Broken mesh (STL) on purpose
The bracket of the assembly as an STL with 248 triangles removed (three holes), 46 flipped, 40 duplicated, 10 of zero area and one non-manifold fin: not watertight, inconsistent winding.
- Size
- 6.0 × 4.0 × 4.0 in
152 × 102 × 102 mm - Surface area
- 108 in²
0.069 m² - Volume
- None: the mesh is not closed
- Solids
- Mesh only
The instant quote: Not read by the instant quote: a mesh goes with a quote request, and the quote says why.
- STL 48 KB